Apt. 13 · Building B
Building BFloor 3Apt. 13

3.5-room residence

87 sqm + balcony 9 sqm

About this residence

The rhythm of Tel Aviv, in the quiet of a back street

A 3.5-room residence on the 3rd floor of Building B, 87 sqm apartment plus a 9 sqm balcony, with an extra flexible space for work, guests or a family corner. Natural light, an upgraded kitchen and parking create a boutique apartment with a real sense of room.

In the building

Where it sits

12345670Building ABuilding B
3.5-room · Floor 3Building B · Apt. 13 · balcony 9 sqm₪6,217,300

Storey heights from the sale specification, facade lengths from the sale-plan set (03.06.2026); the position within a floor is indicative only

Key specification

  • Approx. 2.85 m ceilings in the living spaces
  • Private underground parking with license-plate recognition access
  • Planned concealed laundry area
  • Approx. 9 linear meters of kitchen cabinetry with Blum hardware and Caesarstone counters
  • Porcelain granite flooring 60×60 / 80×80 cm, selected from the developer palette
  • Inverter mini-central air-conditioning by Electra / Tadiran / LG or equivalent
  • Reinforced entrance door, composite interior doors and double-glazed aluminum windows
  • Three-phase 3×25A power, color intercom and communication prep

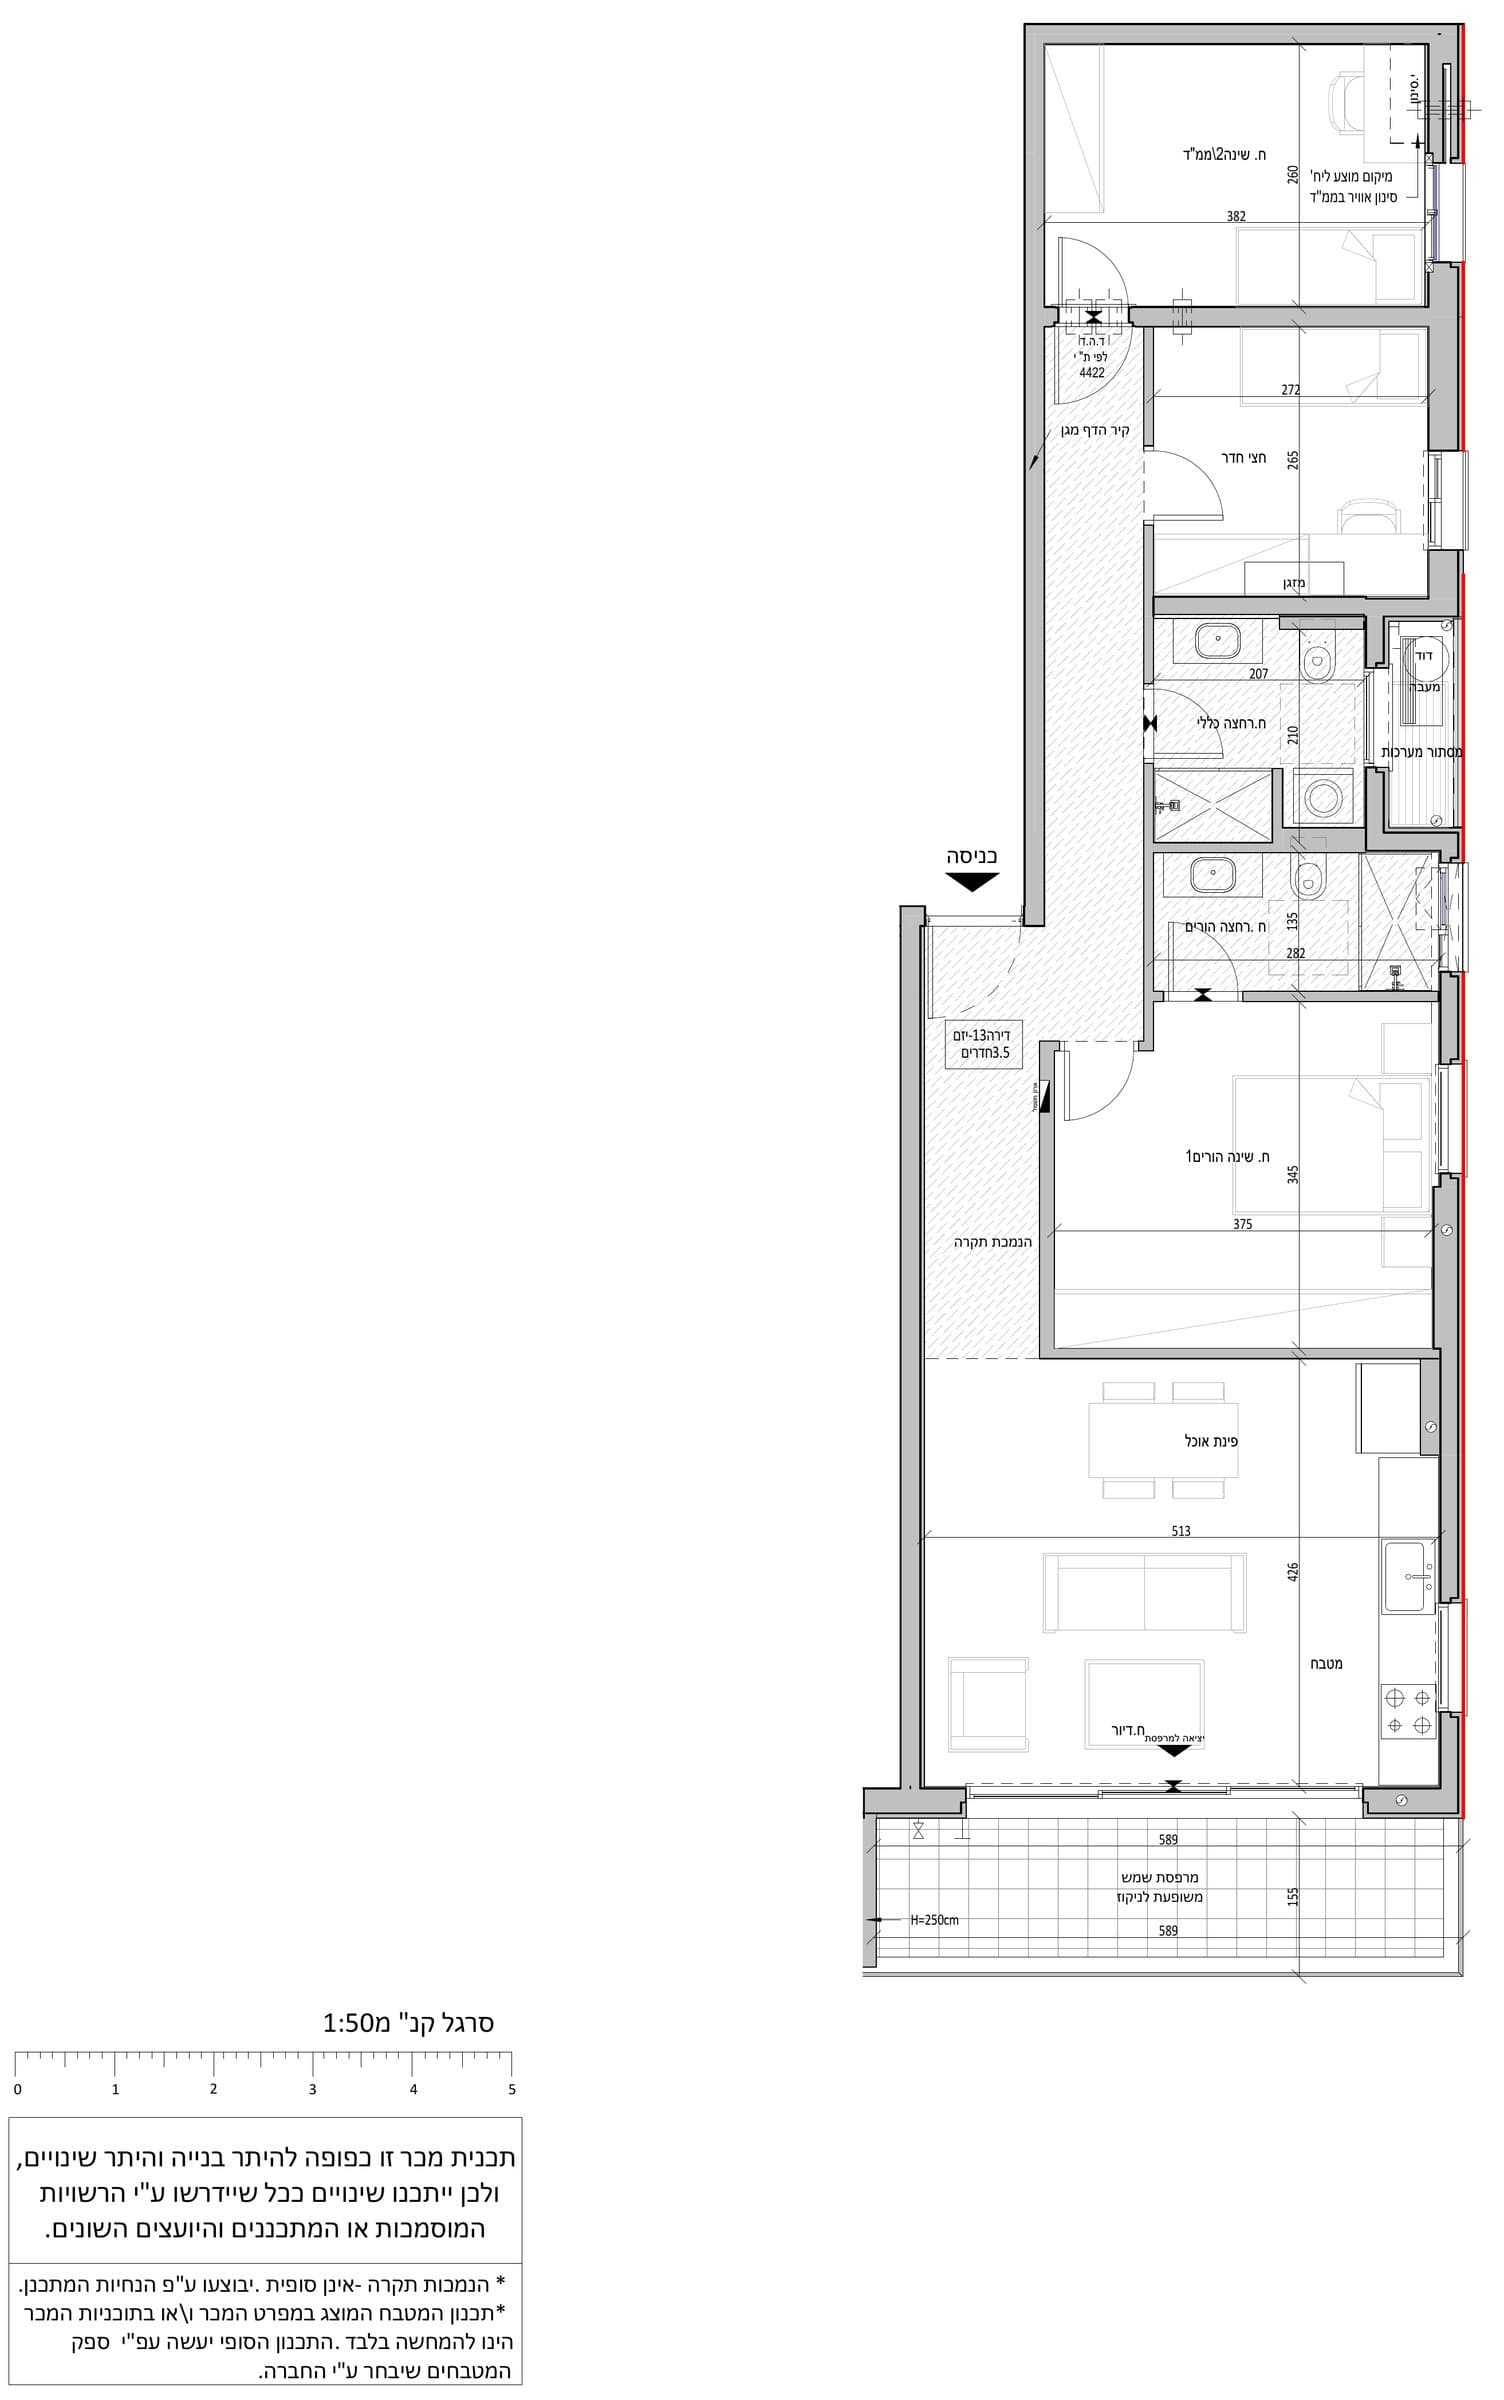
Sale drawing

Floor plan

Floor plan · Apt. 13
Floor plan · Apt. 13, Building B, Floor 3

* Drawing is illustrative. Only the sale agreement and the specification bind the company.

Apartment gallery

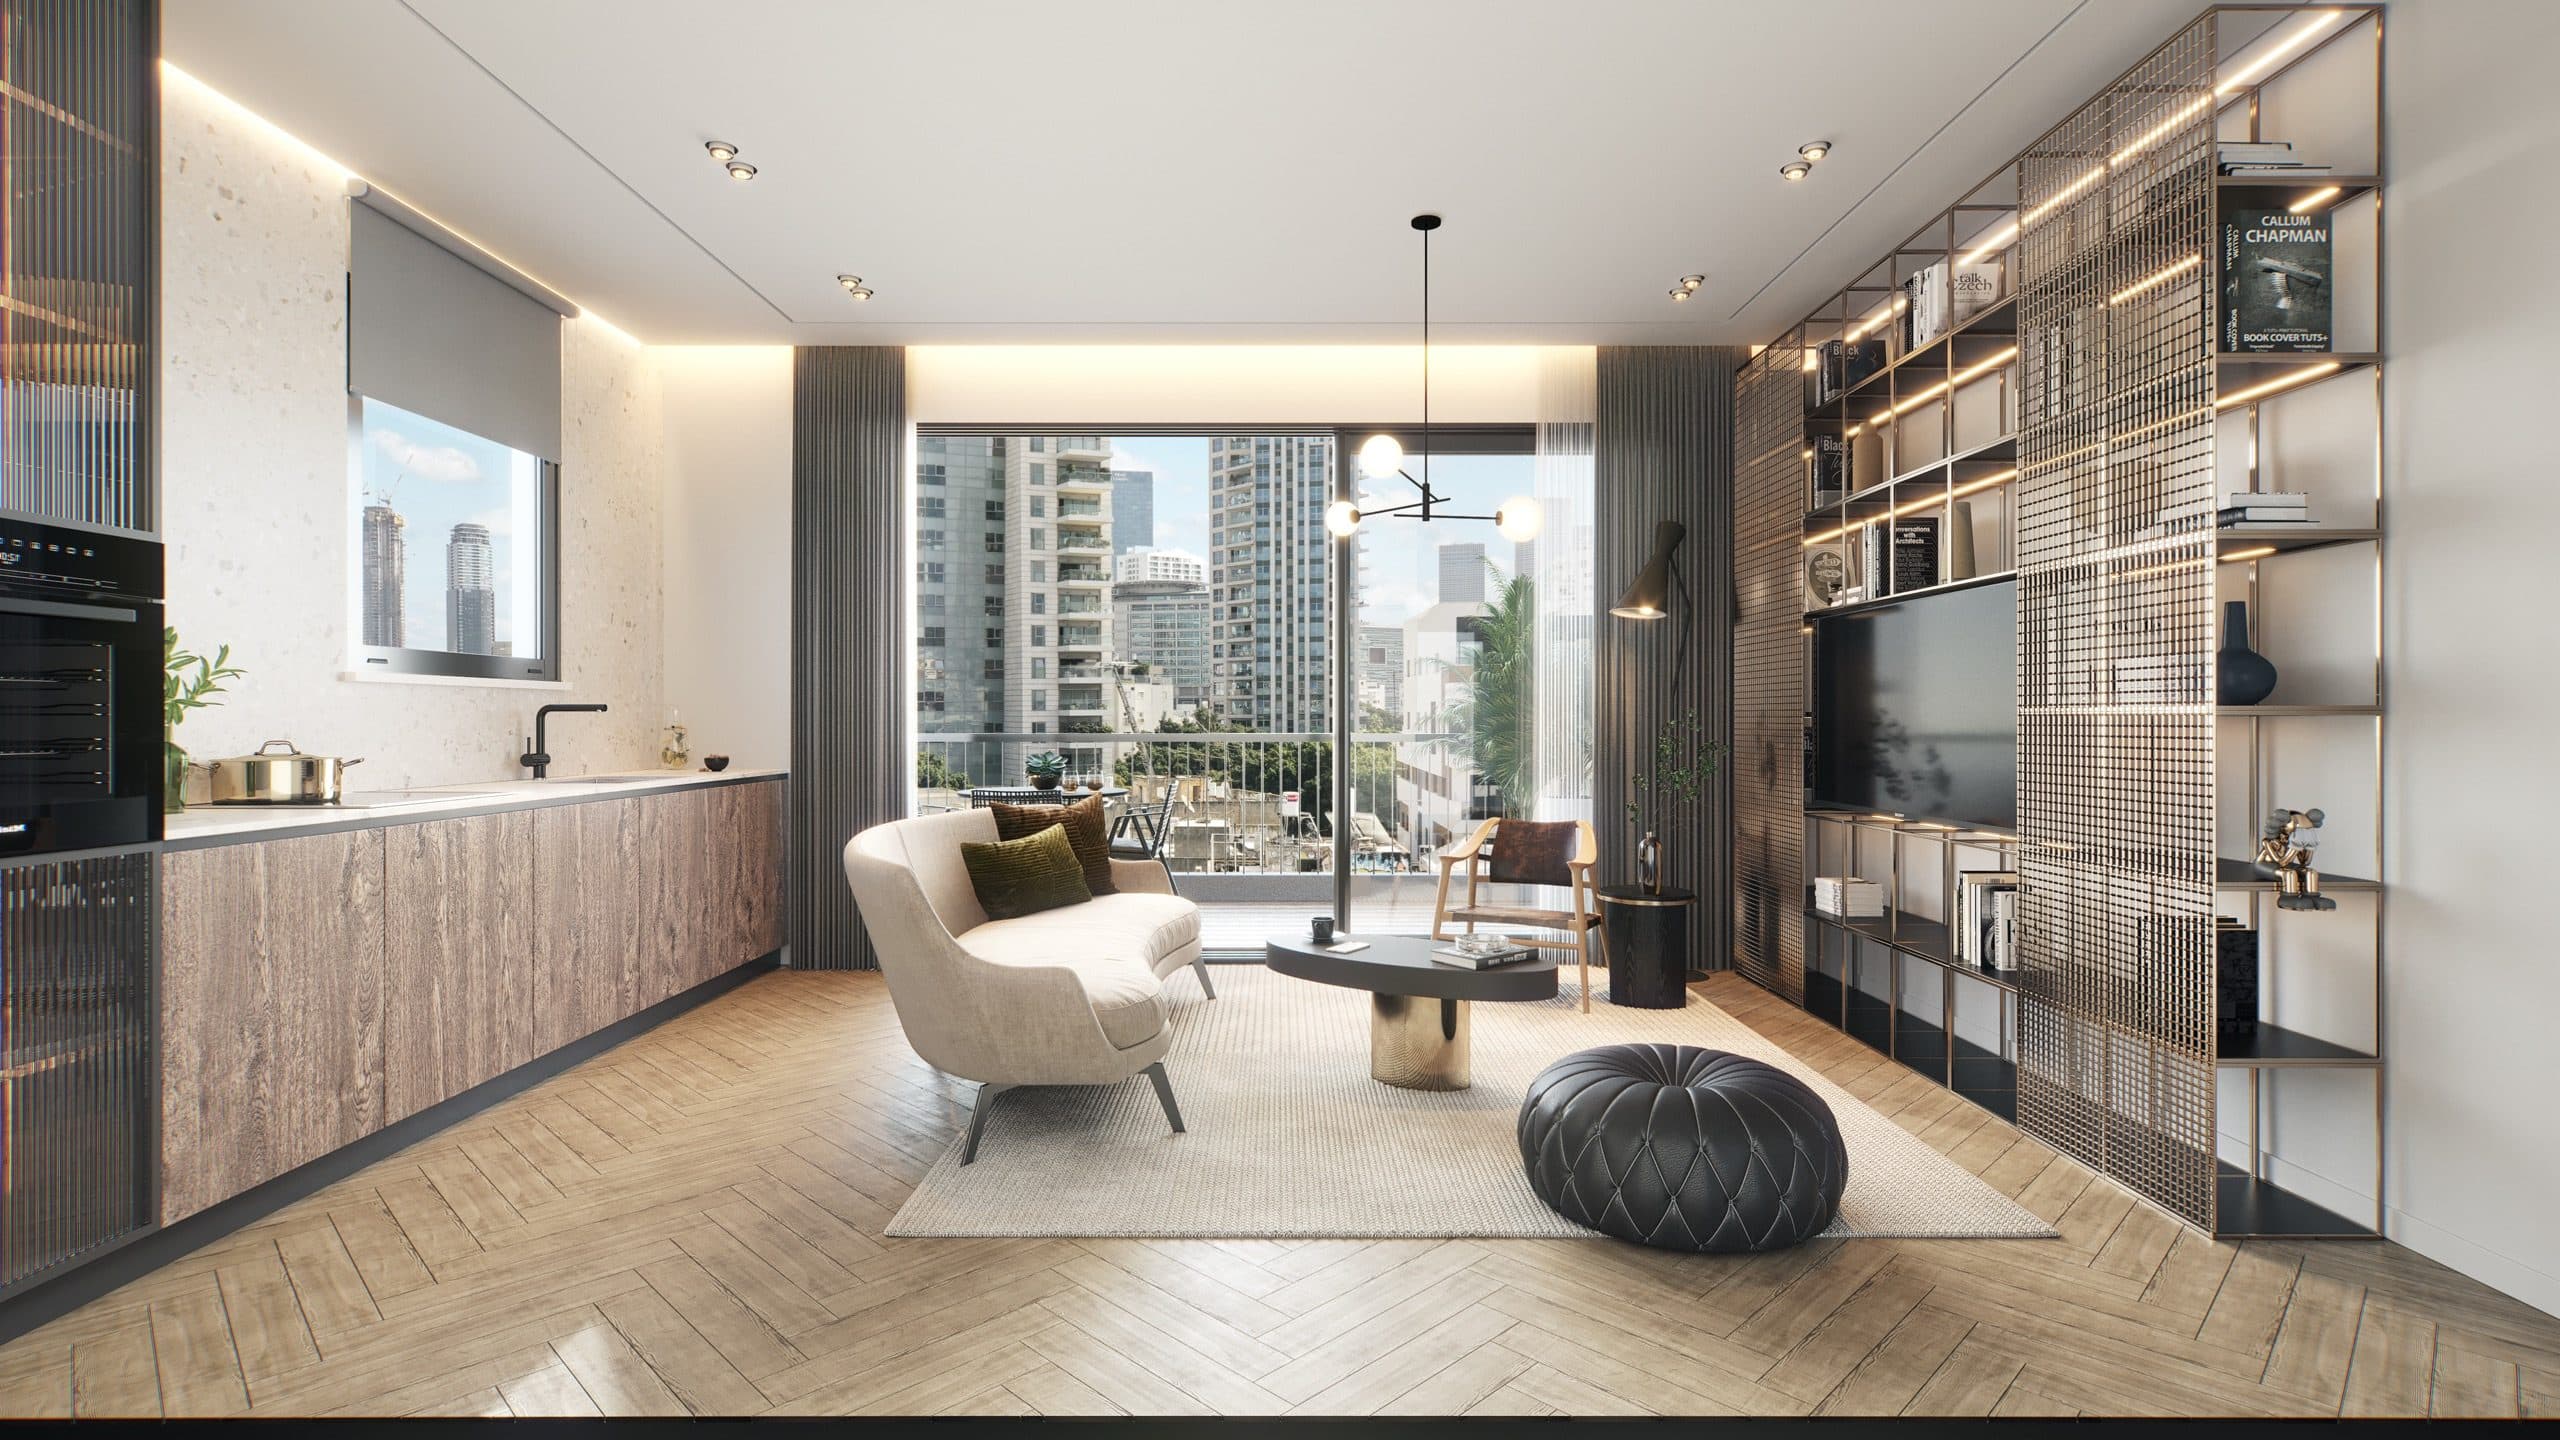
  • Apartment gallery · 1
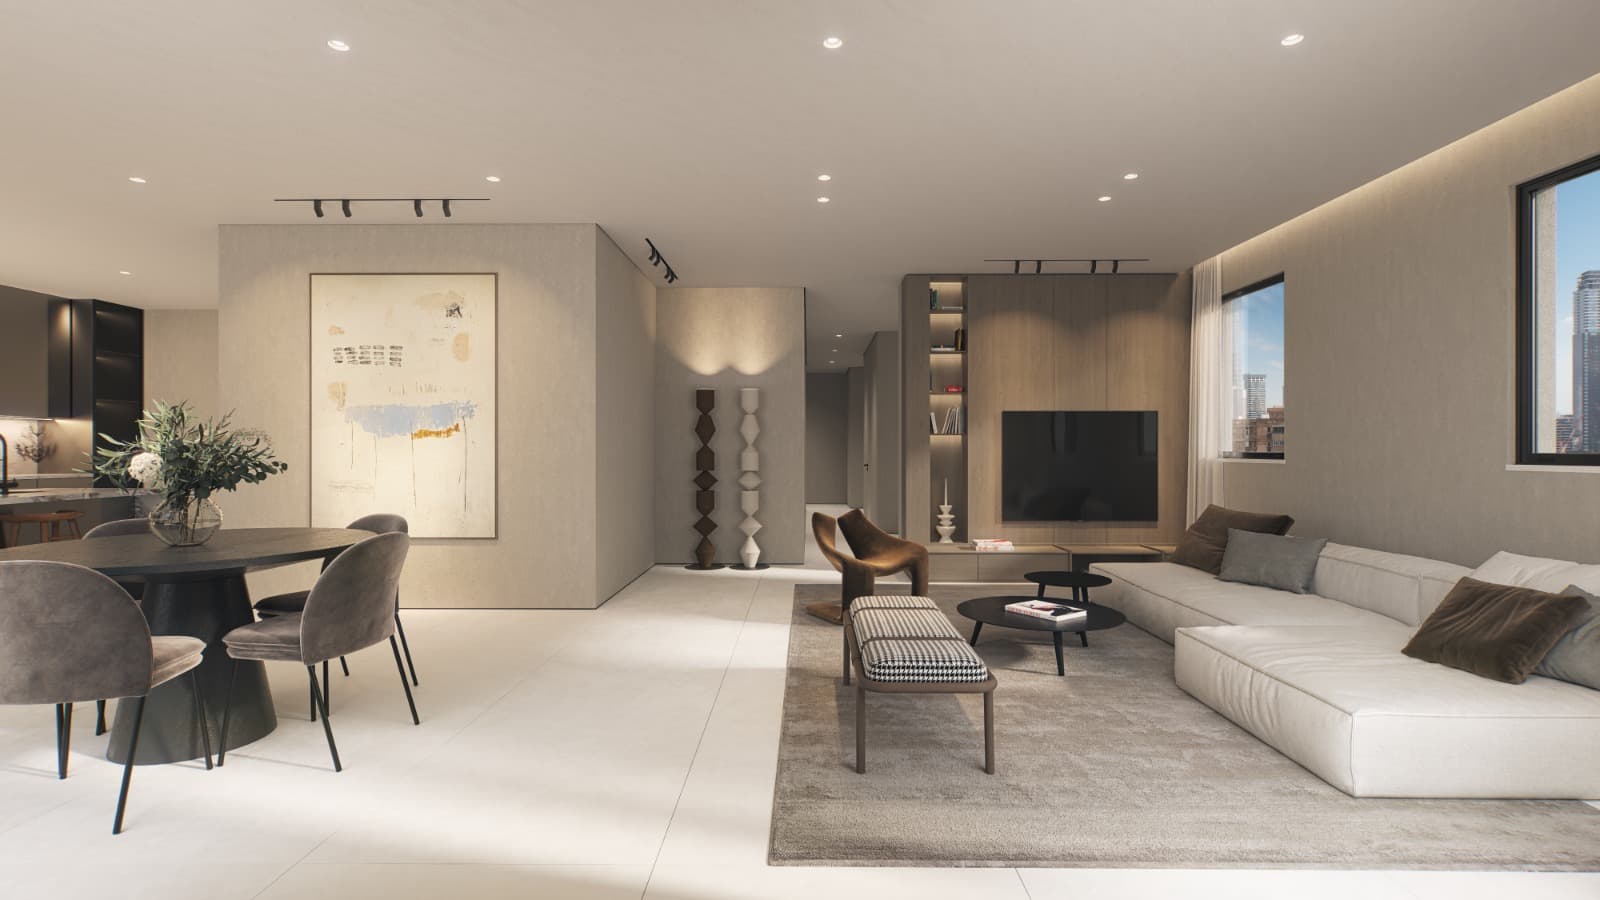
  • Apartment gallery · 2
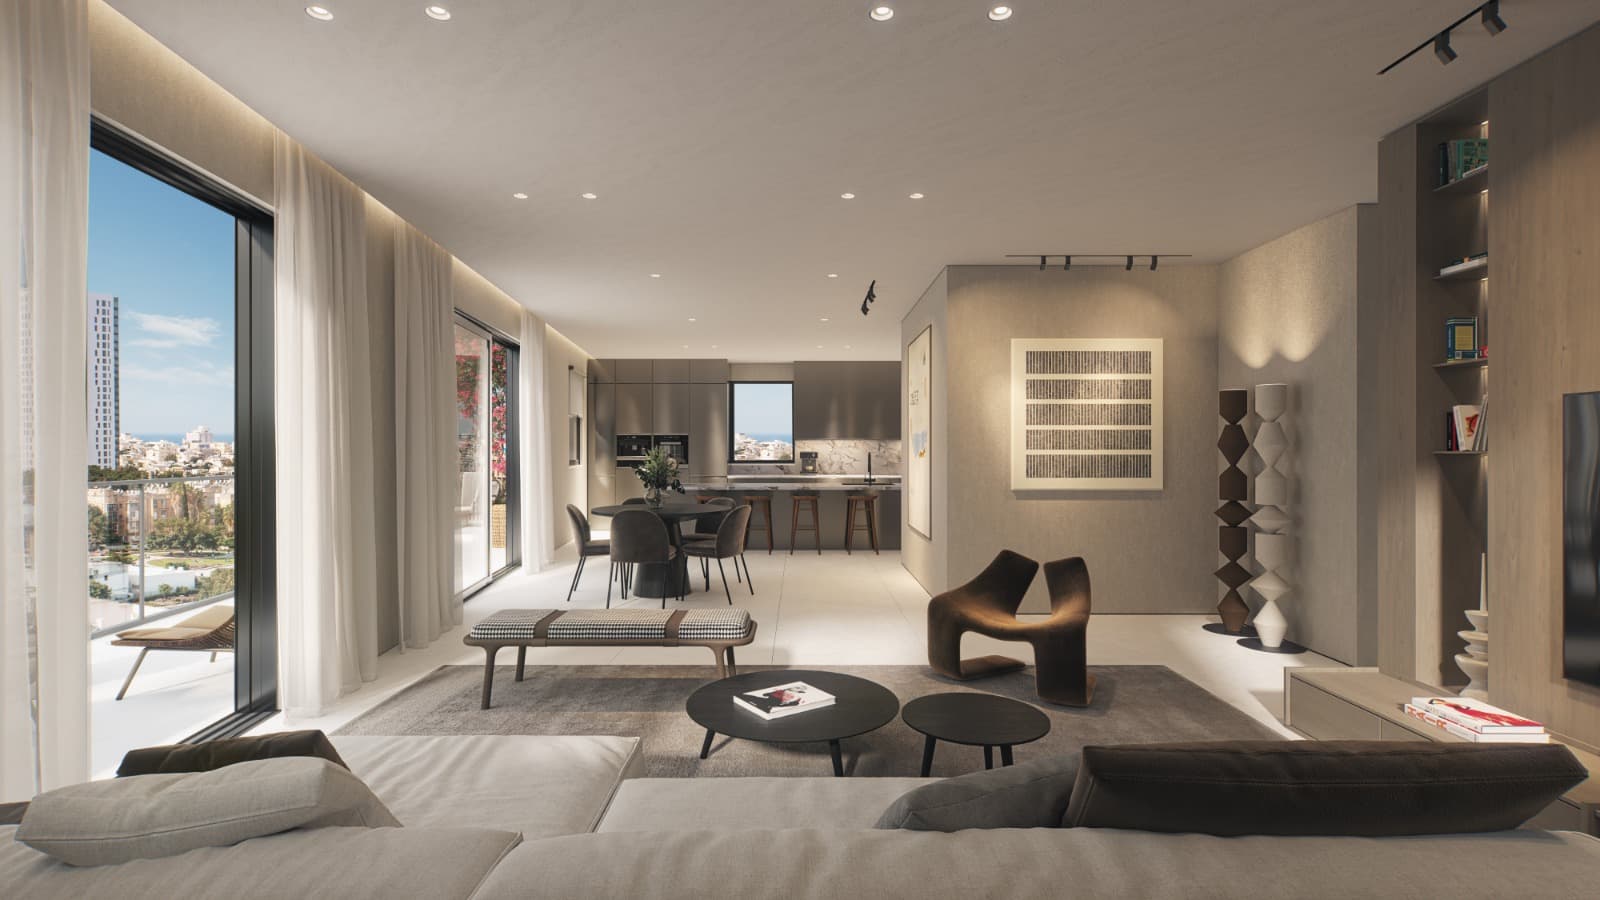
  • Apartment gallery · 3

You might also like

Similar residences in the project