Apt. 23 · Building A
PenthouseBuilding AFloor 7Apt. 23

4-room residence

192 sqm + balcony 25 sqm + private roof 52 sqm

About this residence

The rhythm of Tel Aviv, in the quiet of a back street

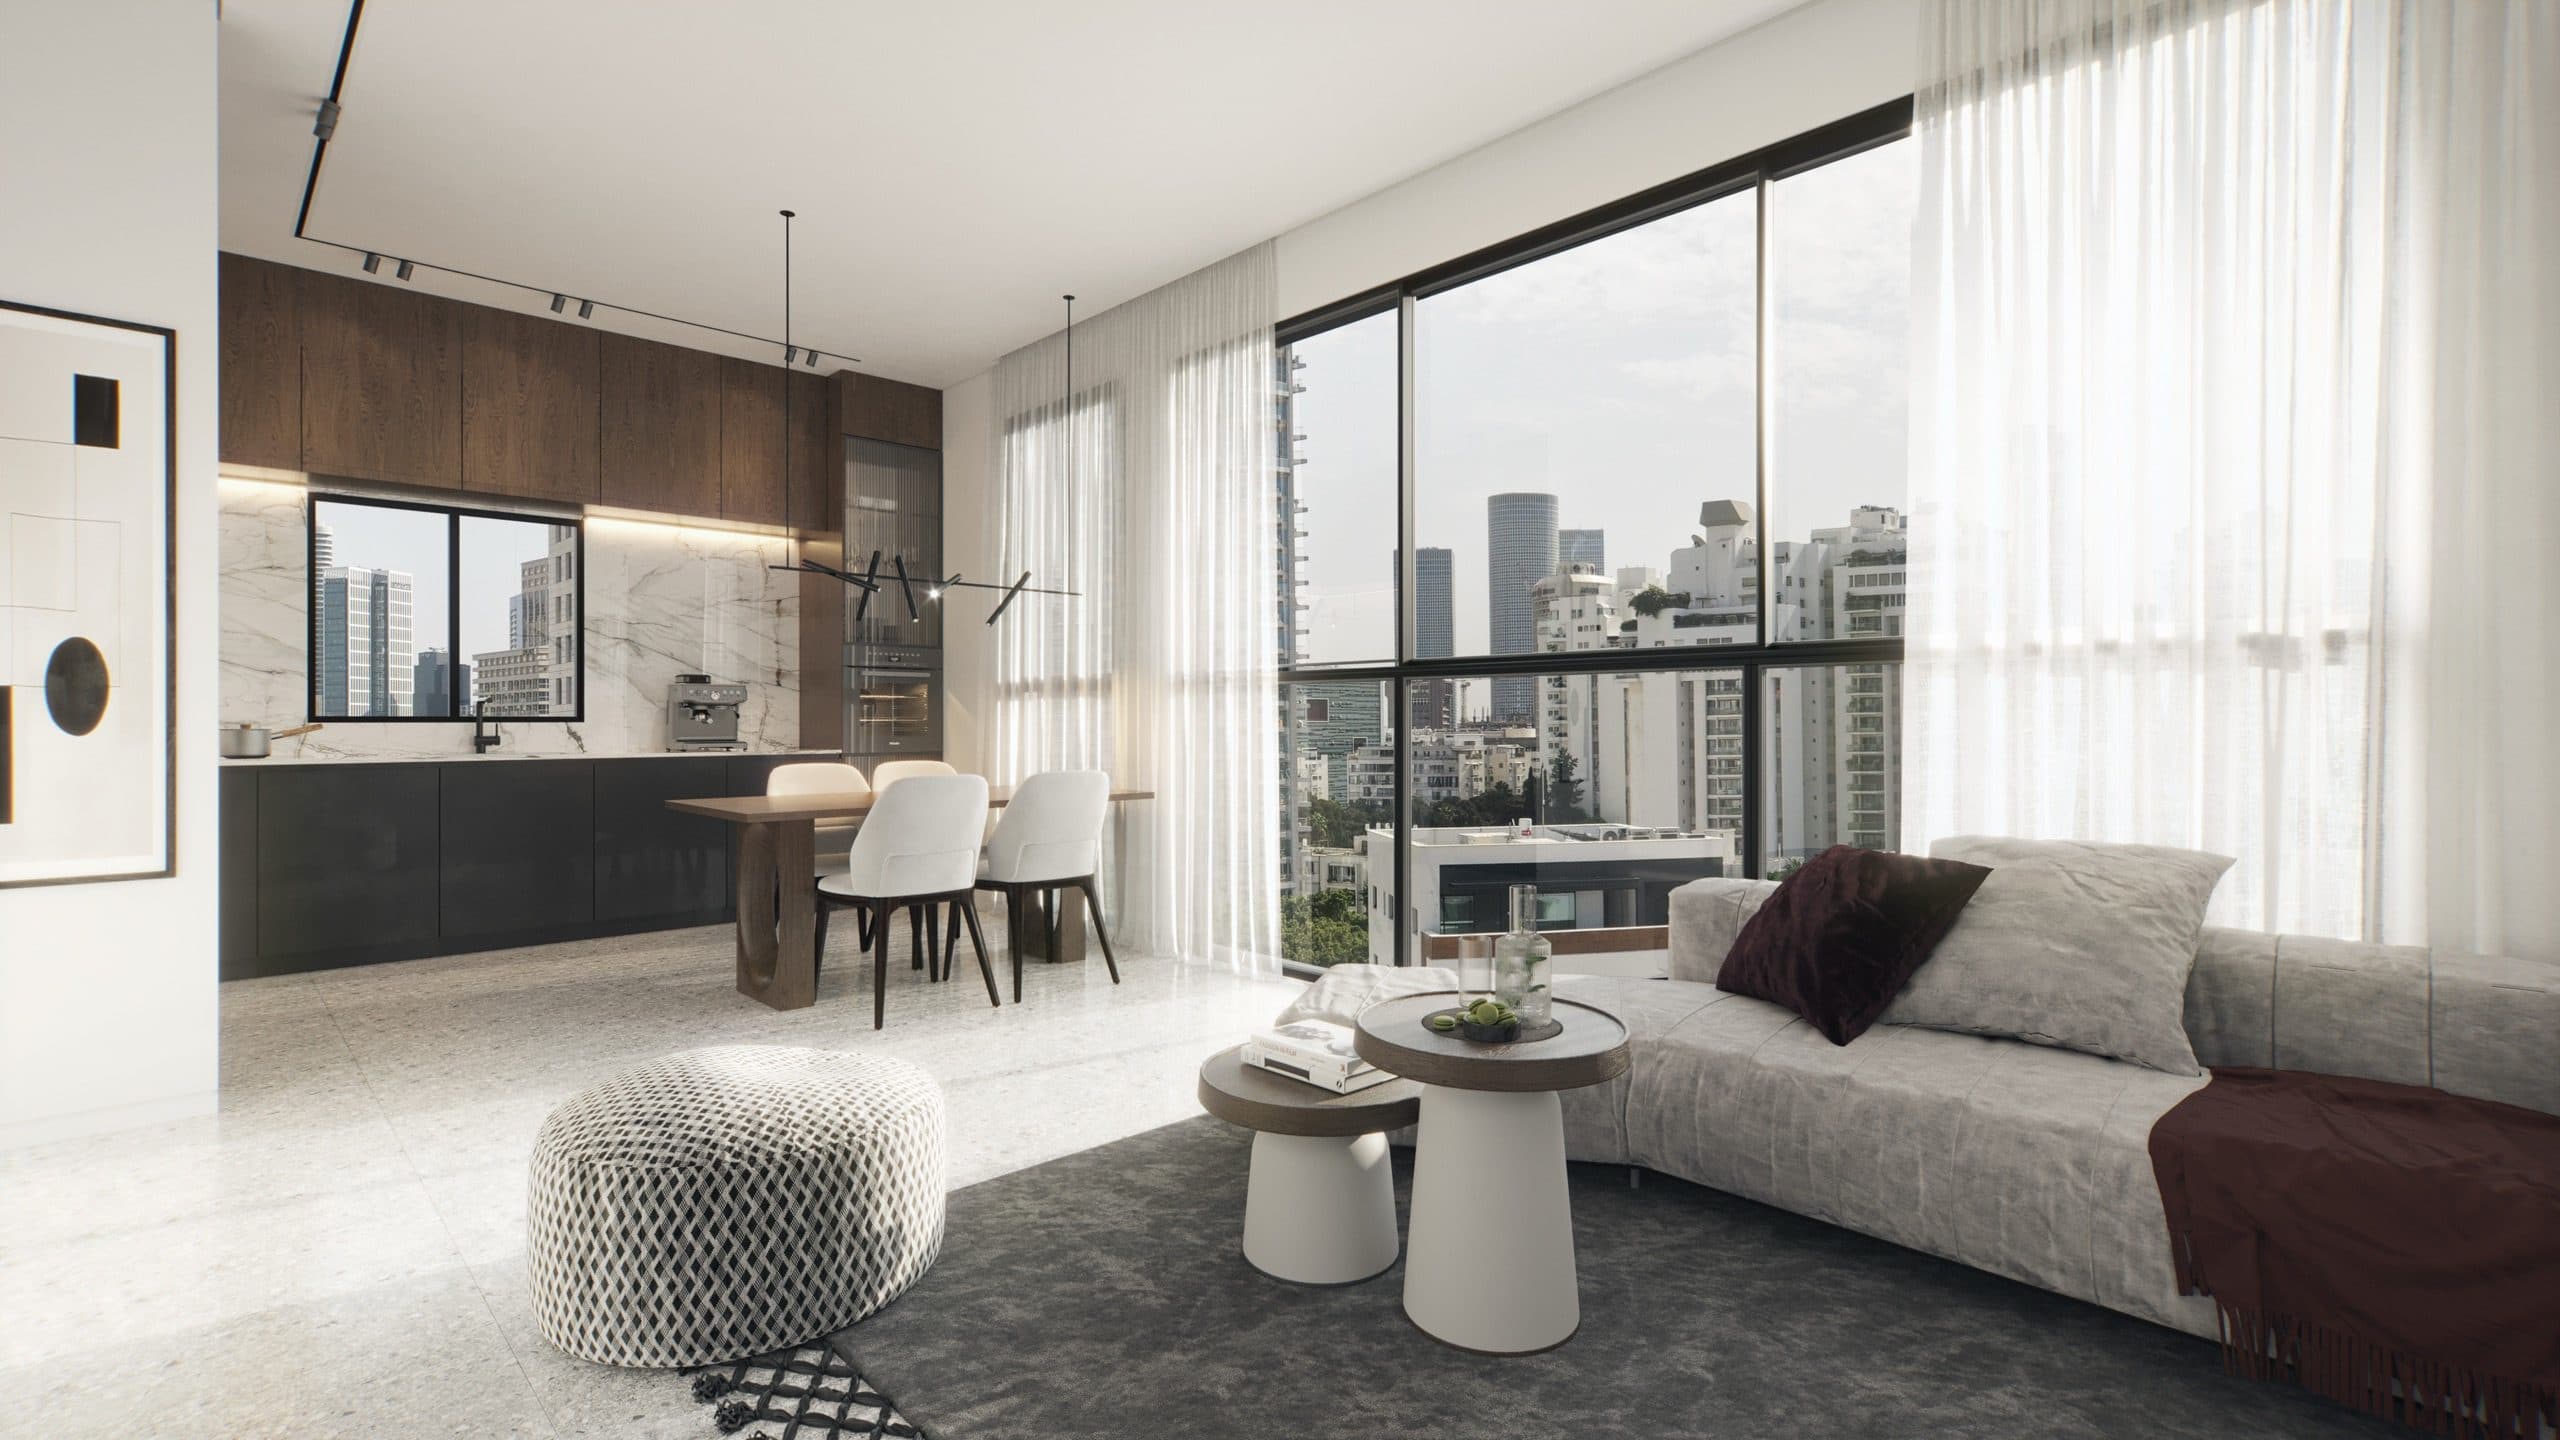
A luxurious penthouse on the top floor of Building A — a spacious 192 sqm 4-room residence with a 25 sqm balcony and a 52 sqm private rooftop garden featuring a plunge pool and an open view of the sea and the Tel Aviv skyline. About 269 sqm in total.

In the building

Where it sits

12345670Building ABuilding B
4-room · Floor 7Building A · Apt. 23 · balcony 25 sqm · private roof 52 sqm₪19,187,727

Storey heights from the sale specification, facade lengths from the sale-plan set (03.06.2026); the position within a floor is indicative only

Key specification

  • 52 sqm private rooftop with plunge pool and designed lounge zones
  • Open view to the sea and the heart of the city
  • 25 sqm sun-balcony facing the front
  • Porcelain granite flooring 60×120 / 100×100 cm, choice of colors
  • Premium kitchen with Caesarstone counters and pull-out designer faucet
  • Central VRF / inverter air-conditioning
  • Double-glazed windows; electric triplex glazing in the safe room
  • Designed entrance door, white-finished interior doors
  • EV-charging prep at every parking spot

Sale drawing

Floor plan

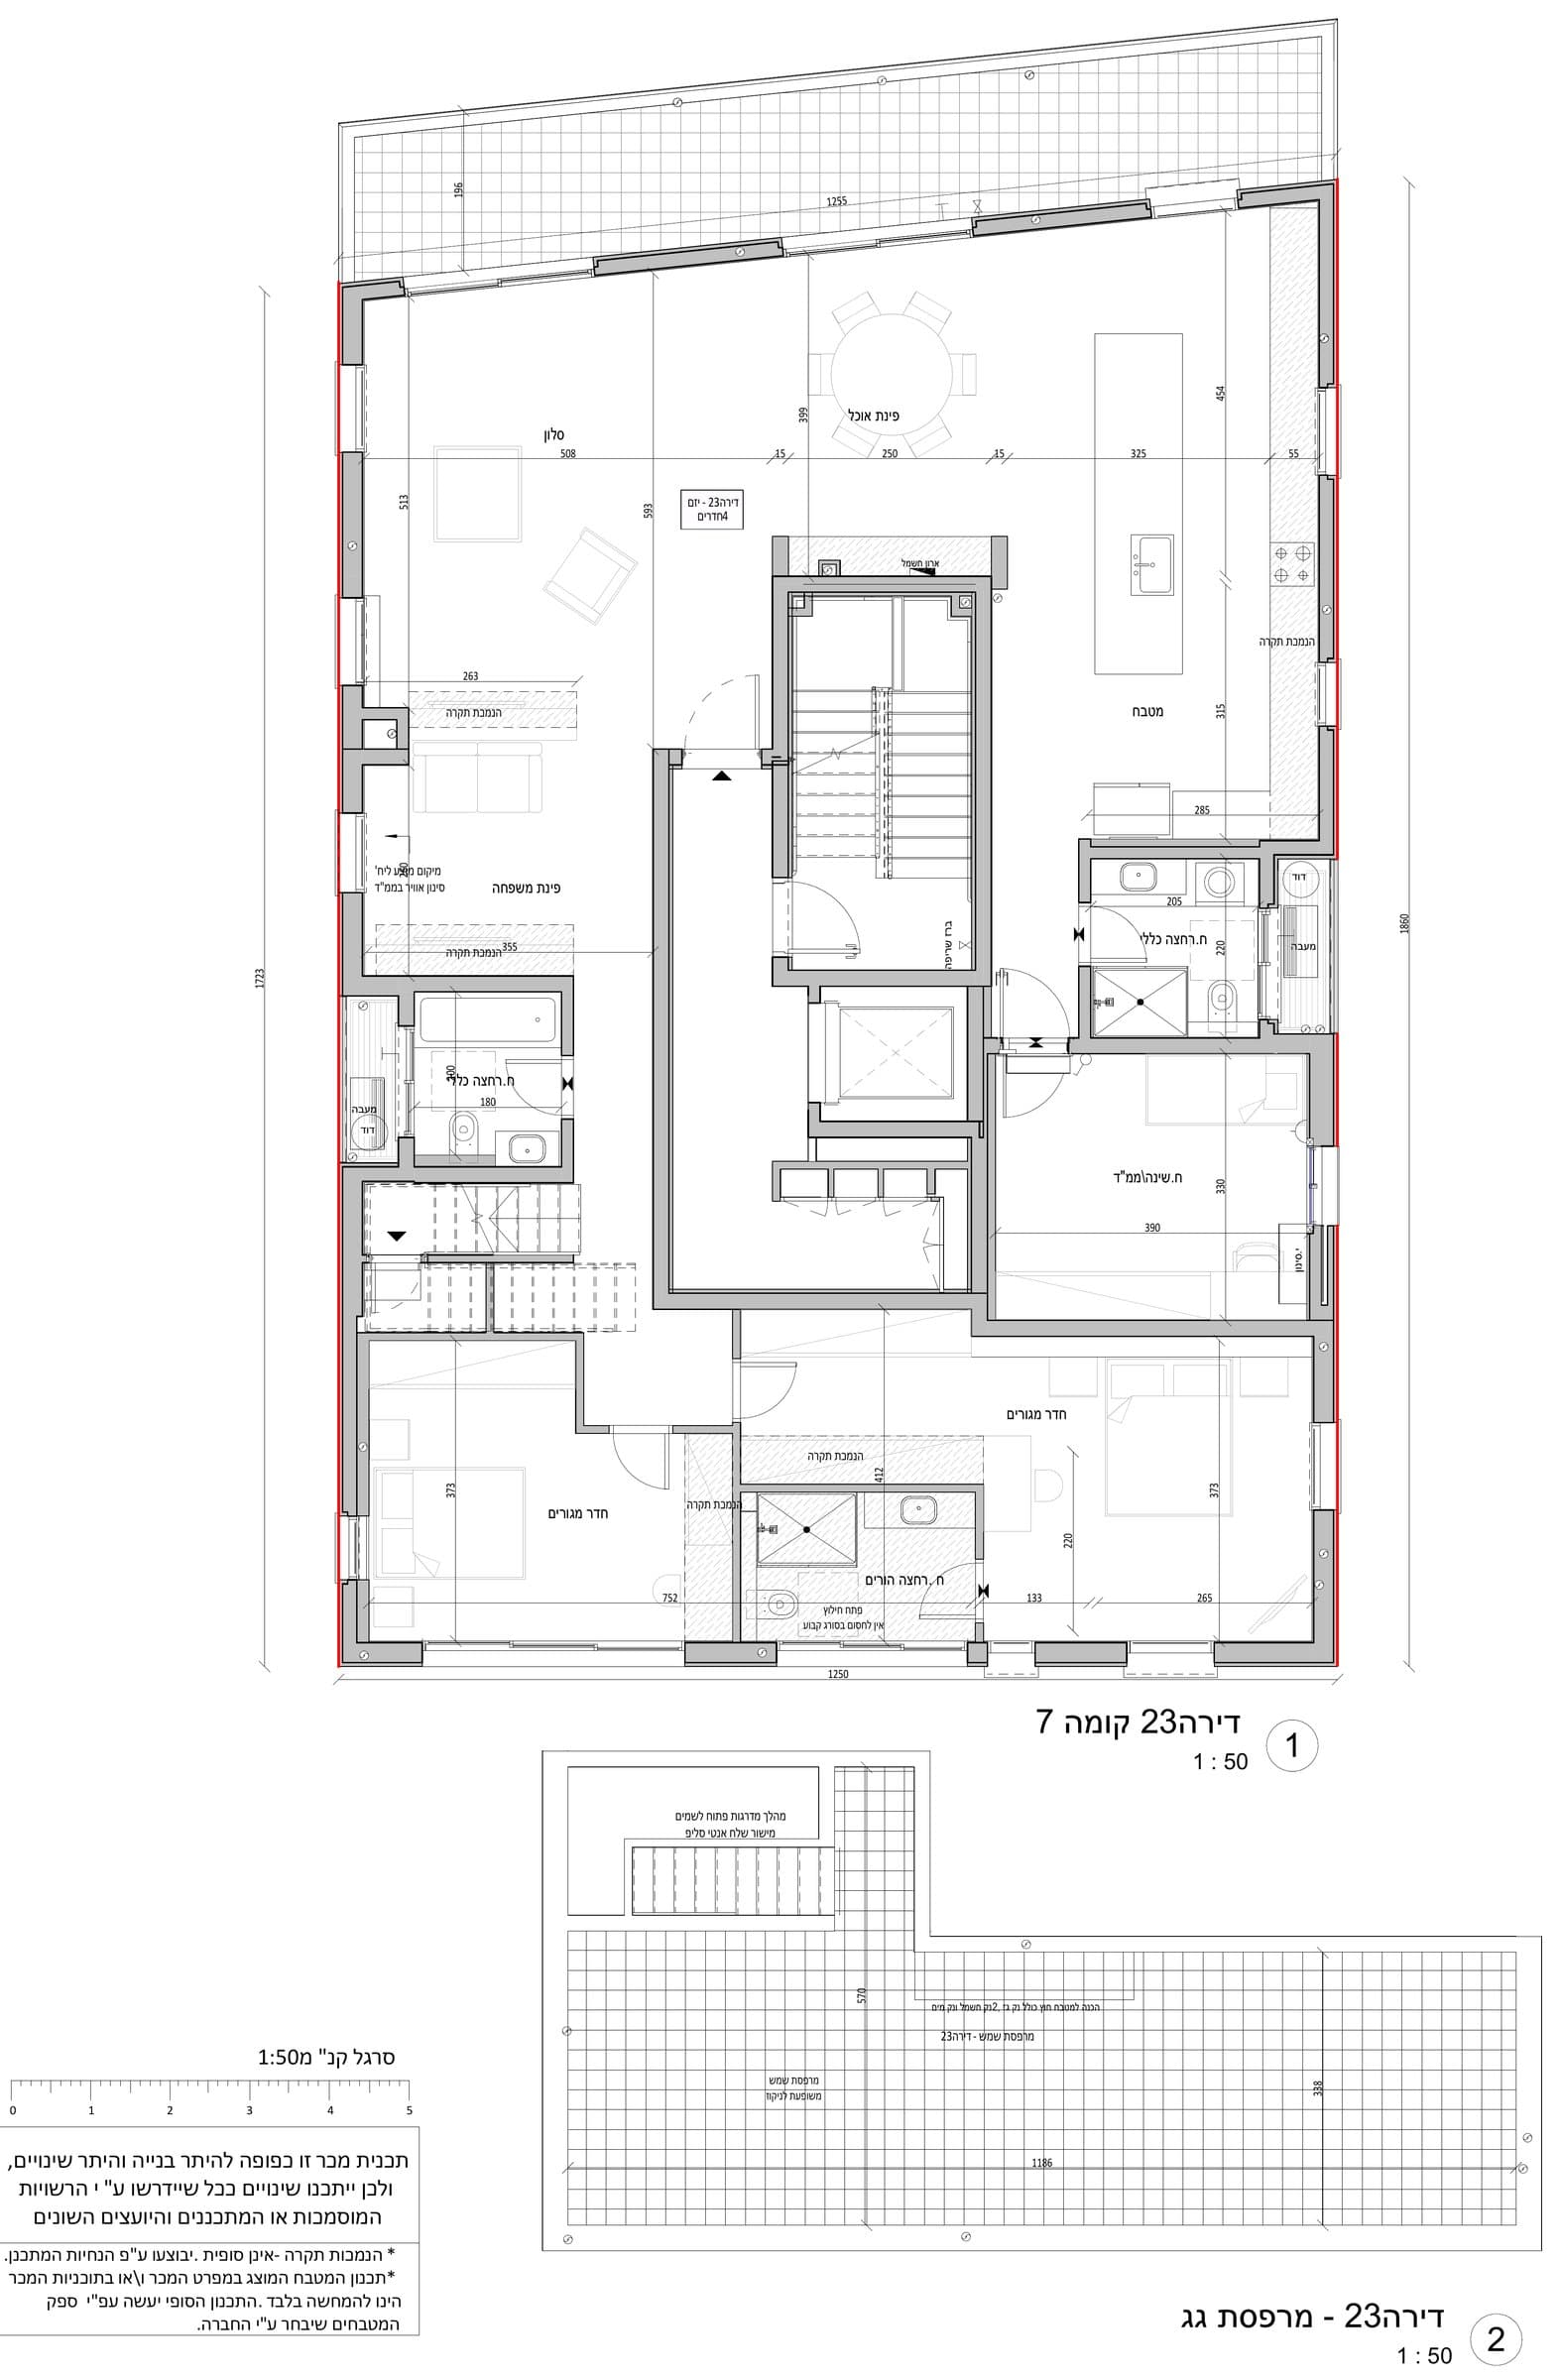
Floor plan · Apt. 23
Floor plan · Apt. 23, Building A, Floor 7

* Drawing is illustrative. Only the sale agreement and the specification bind the company.

Apartment gallery

  • Apartment gallery · 1
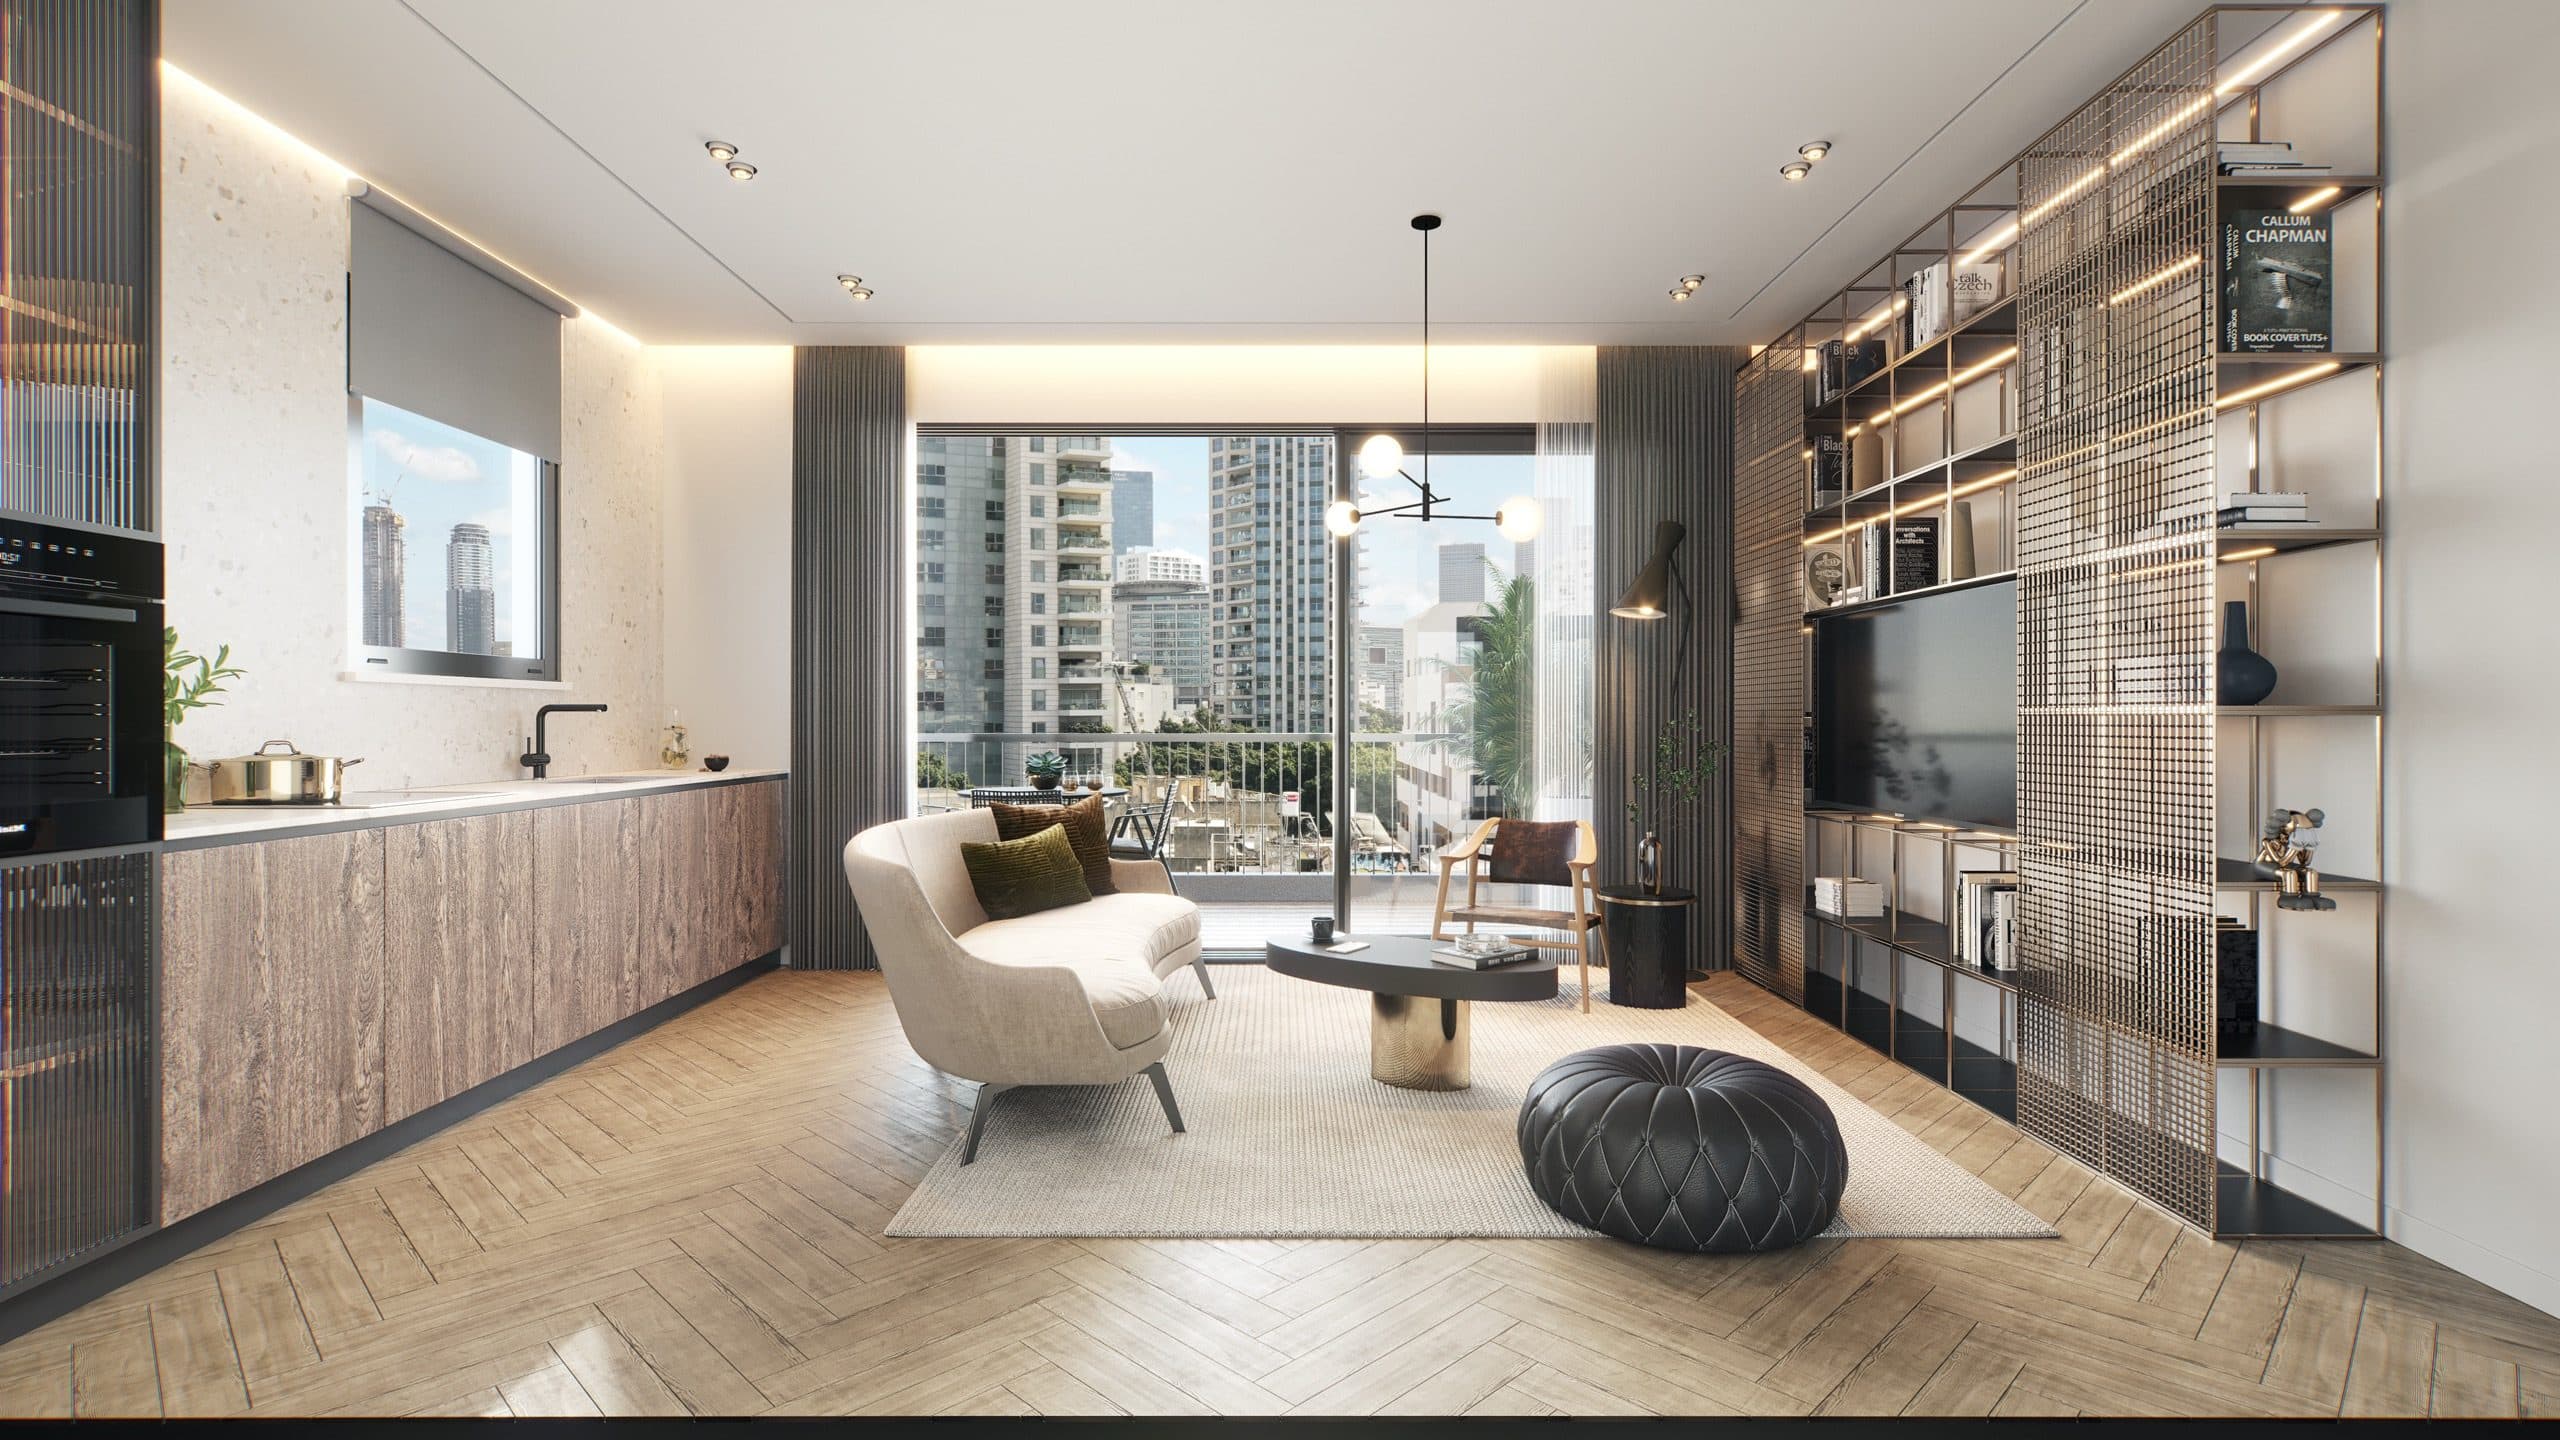
  • Apartment gallery · 2
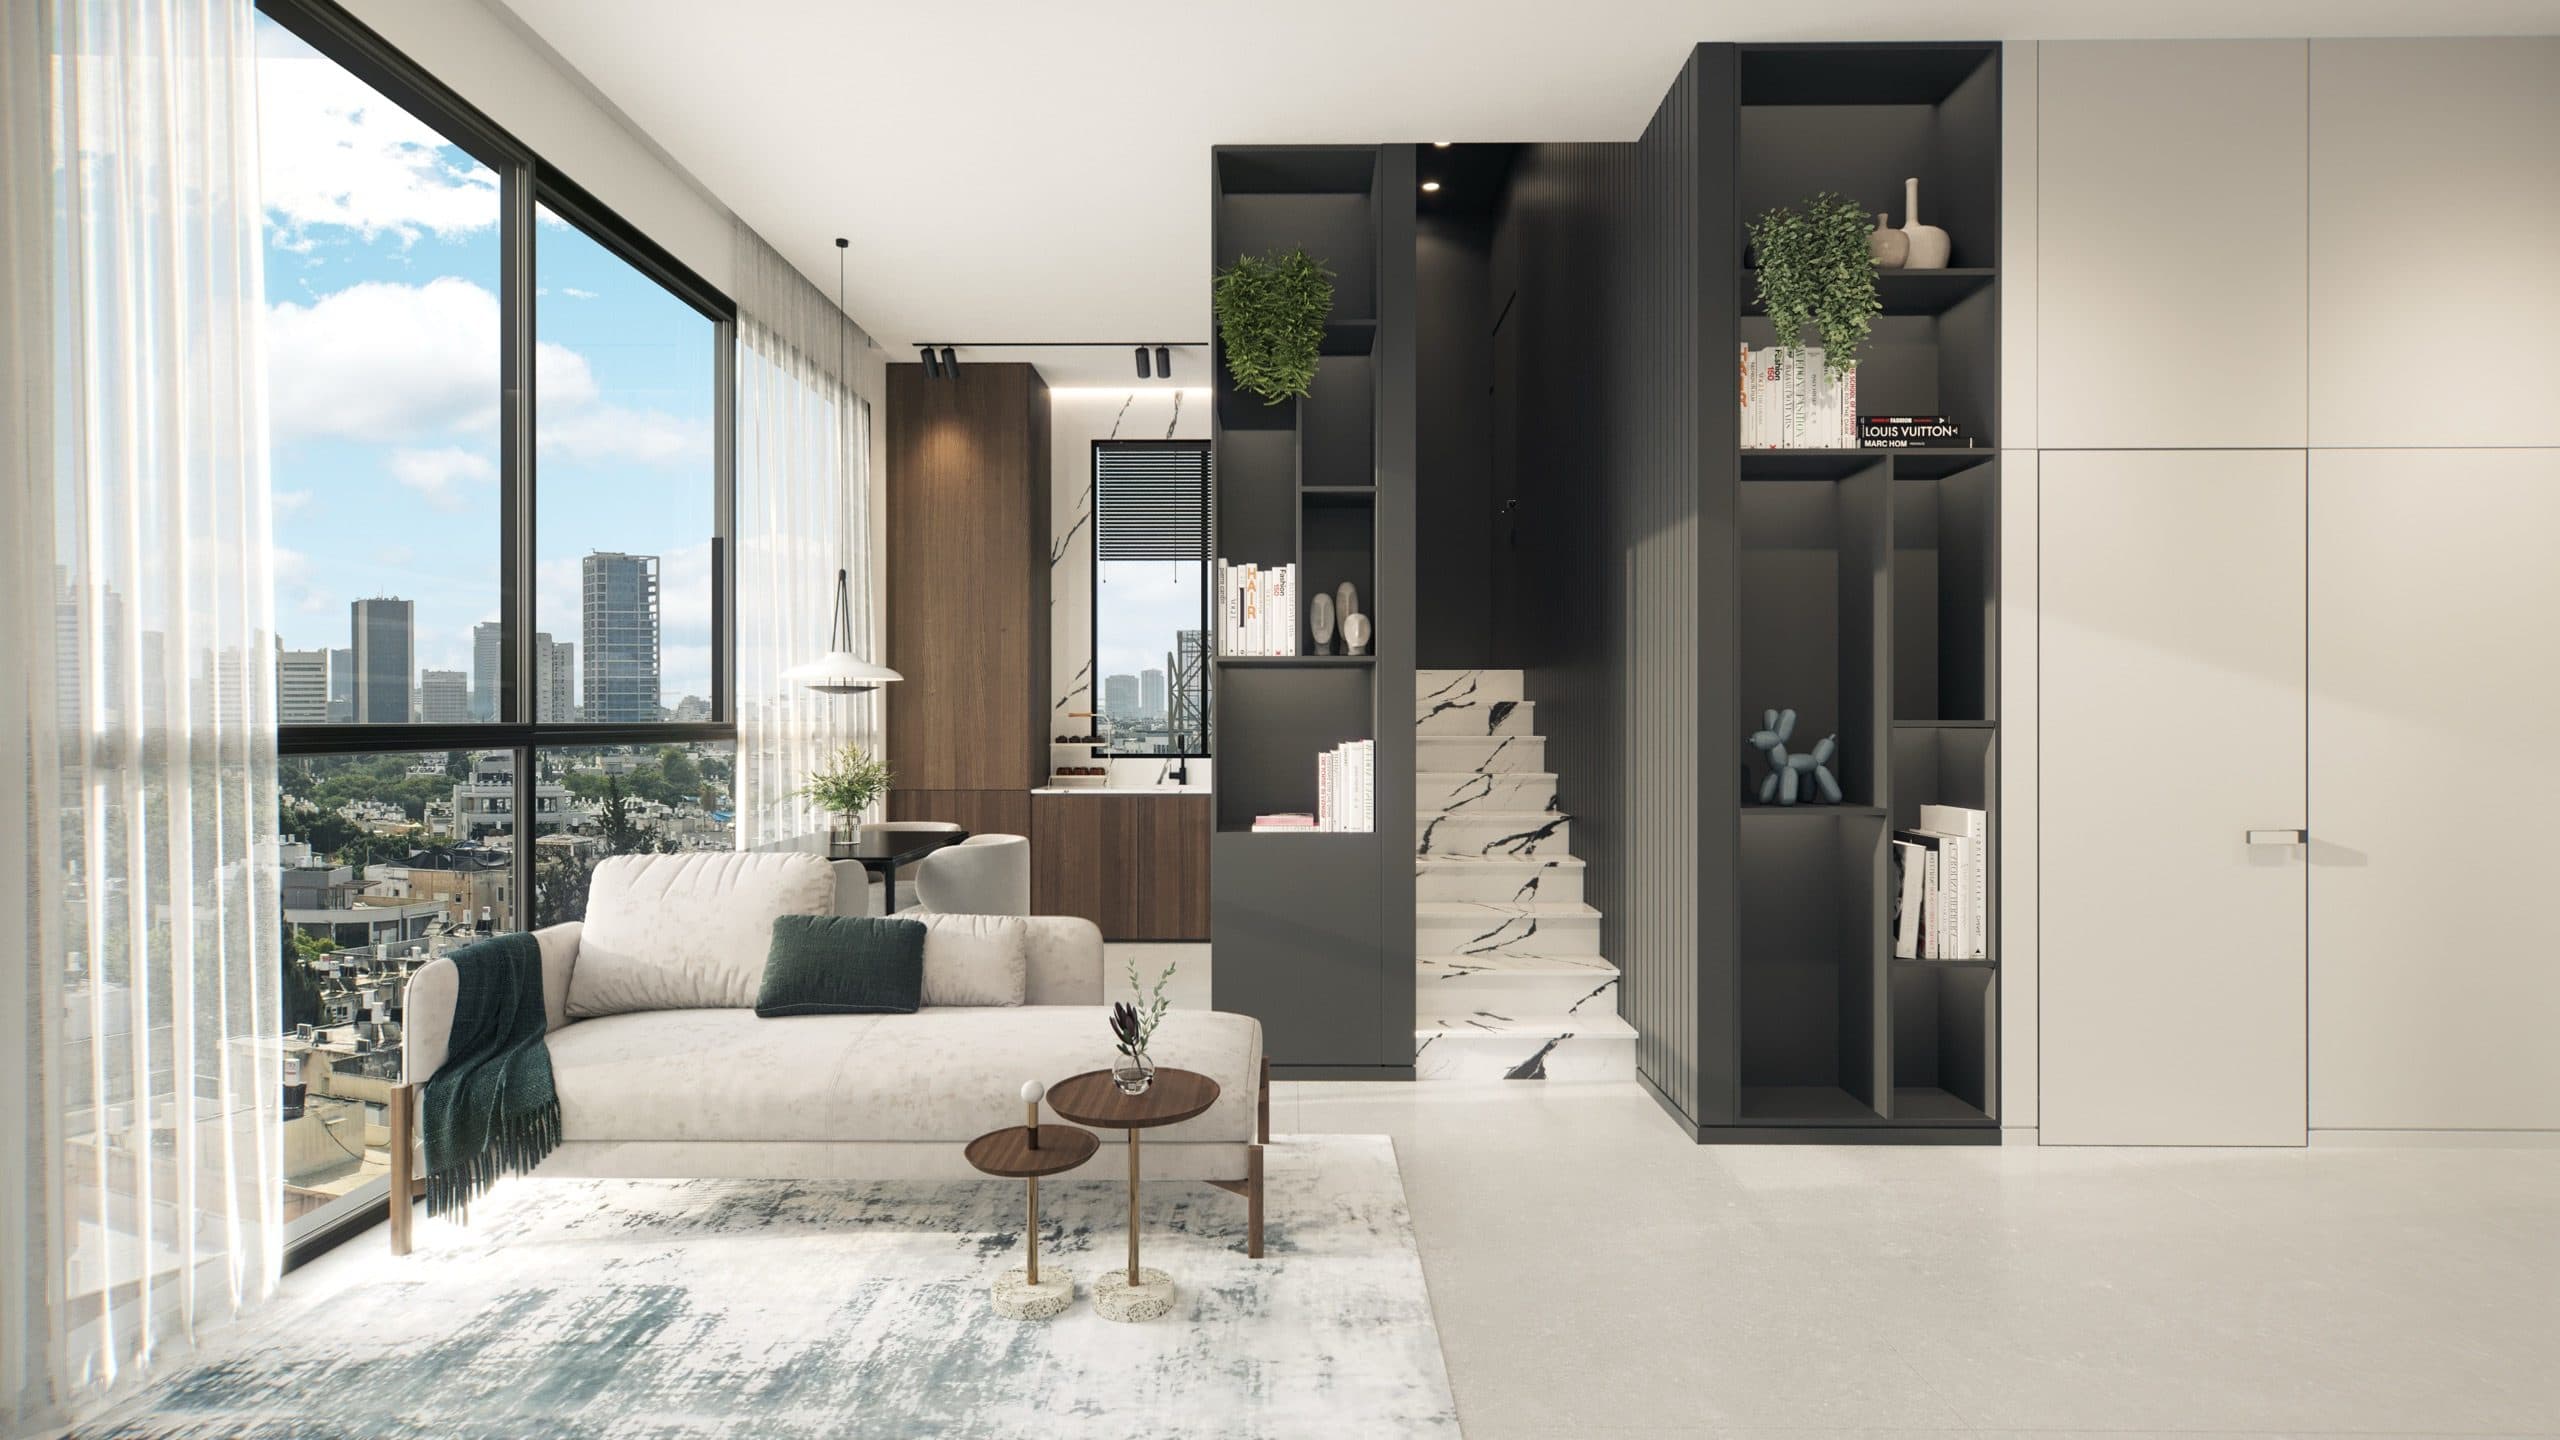
  • Apartment gallery · 3
  • Apartment gallery · 4
  • Apartment gallery · 5
  • Apartment gallery · 6

You might also like

Similar residences in the project